Is a Barndominium Right for Your Wisconsin Property?
A Different Kind of Custom Home
Share
Barndominiums have become popular for a reason.
They offer flexibility, durability, storage, and a unique mix of living space and utility space. For homeowners with land, recreational property, or a more rural lifestyle, a barndominium can be a very practical way to build.
But a good barndominium is not just a metal building with living quarters inside.
It still needs thoughtful design, proper construction, efficient layout, durable materials, and a clear understanding of how the space will be used. In Wisconsin, it also needs to be built for changing seasons, cold winters, storage needs, and long-term comfort.
That is where working with the right builder matters.
At Hockberger Homes, we specialize in transforming your dream home into a tangible reality through our custom home-building services. With over 25 years of experience in Green Bay and the surrounding areas, our team is dedicated to crafting personalized living spaces with unmatched attention to detail and quality craftsmanship. For more information on how we can help you build the home you've always wanted, contact us for a free consultation.
Start with the Purpose of the Property
Before designing a barndominium, the first question is simple: what should this property help you do?
Some homeowners want a weekend retreat. Others want storage for boats, trailers, ATVs, tools, or hunting equipment. Some want a guest space, workshop, vacation property, or future retirement setup.
That purpose should guide the entire design.
A barndominium for outdoor recreation may need oversized garage doors, durable floors, gear storage, and easy access to trails, water, or wooded land. A barndominium used as a family getaway may need comfortable bedrooms, a functional kitchenette or full kitchen, a gathering area, and enough bathroom space.
The best design starts with how the property will actually be used.
Balance Living Space and Utility Space
One of the biggest advantages of a barndominium is the ability to combine comfortable living areas with serious storage or work space.
But balance matters.
If the living area is too small, the property may not be comfortable for longer stays. If the garage or utility space is too limited, the building may not serve its intended purpose. If the layout does not separate clean and dirty zones, the home can feel cluttered.
A strong barndominium design thinks through how people, equipment, vehicles, and gear will move through the space.
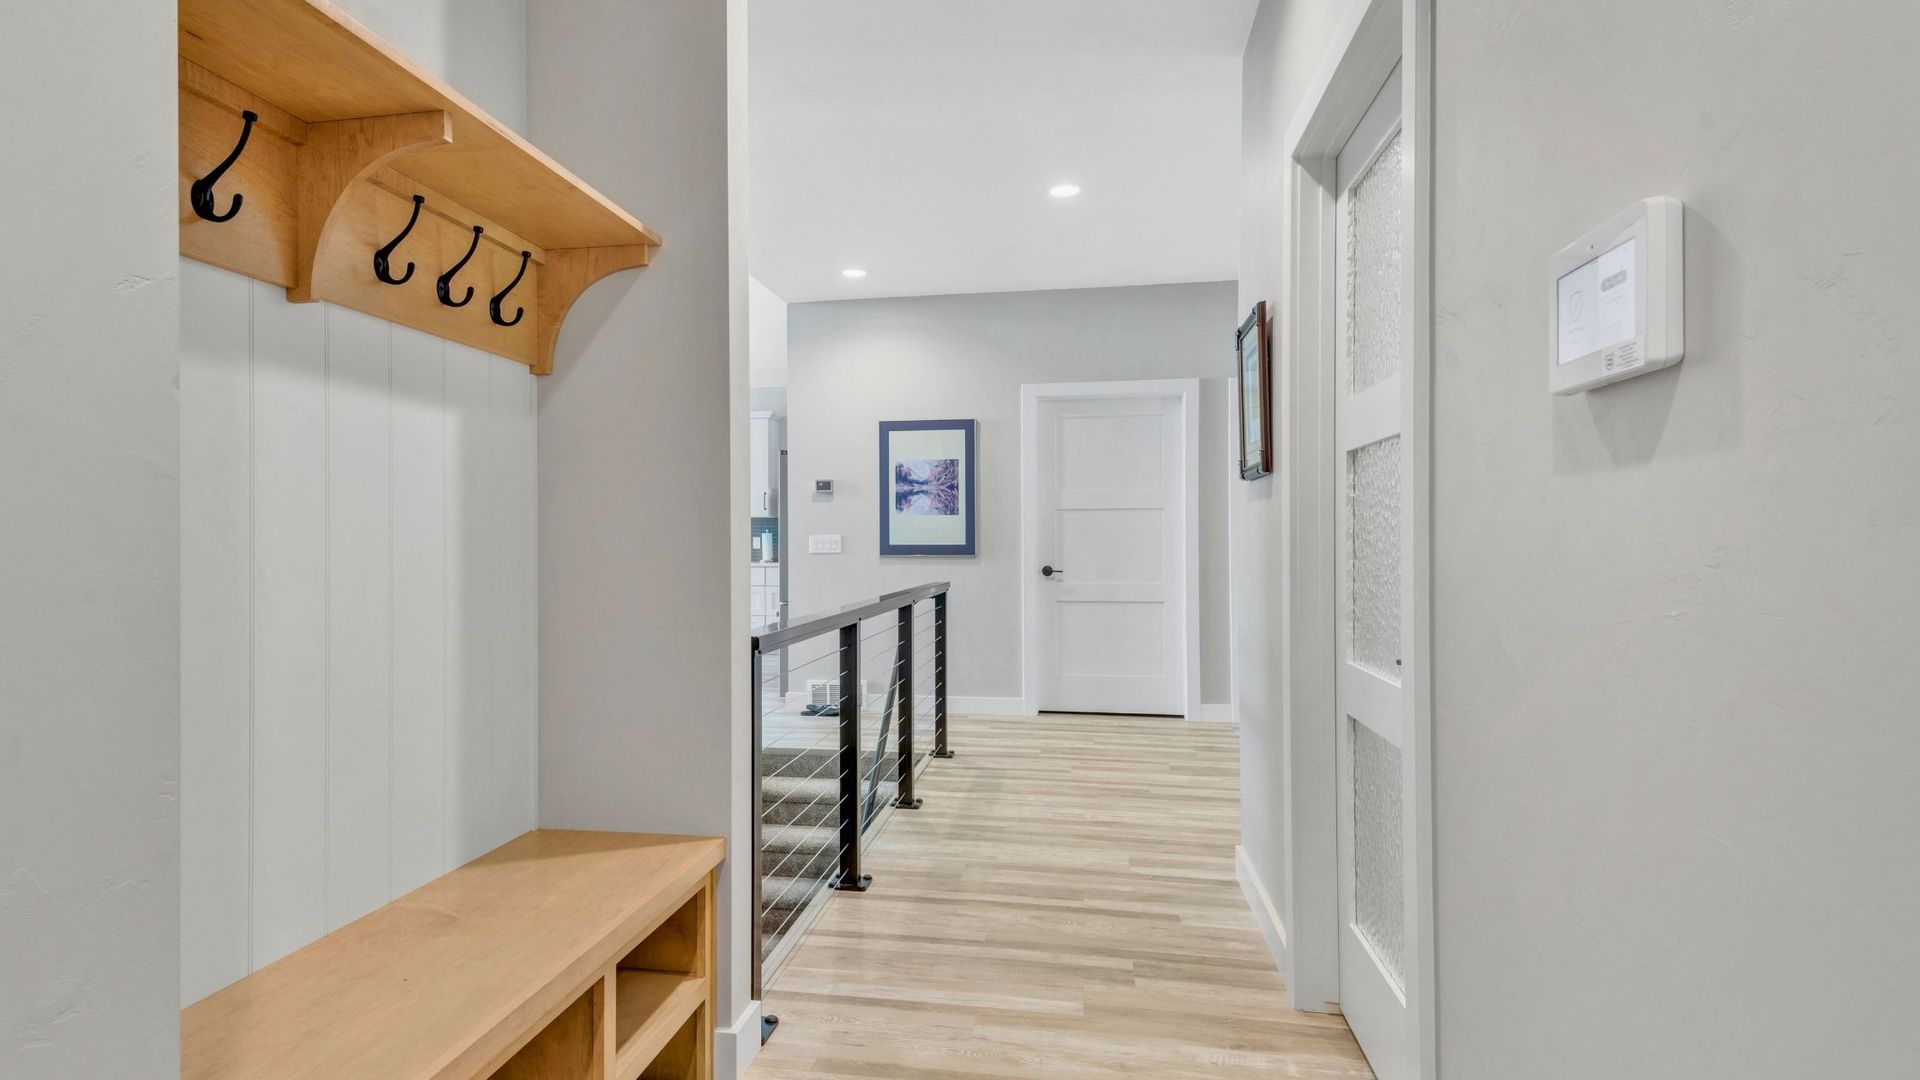
That includes entry points, storage zones, laundry, bathrooms, mechanical systems, flooring, and access between the garage and living areas.
Build for Wisconsin Weather and Use
A Wisconsin barndominium needs to be more than attractive.
It has to handle cold weather, snow, wind, moisture, temperature swings, and rugged use. That means decisions around insulation, heating, roofing, siding, windows, doors, and floor systems are important.
If the property will be used year-round, comfort becomes even more important.
Heated floors, durable surfaces, good insulation, and efficient mechanical systems can make the difference between a building that looks good and one that actually works in every season.
Design for Low-Maintenance Living
Many barndominium owners want something practical.
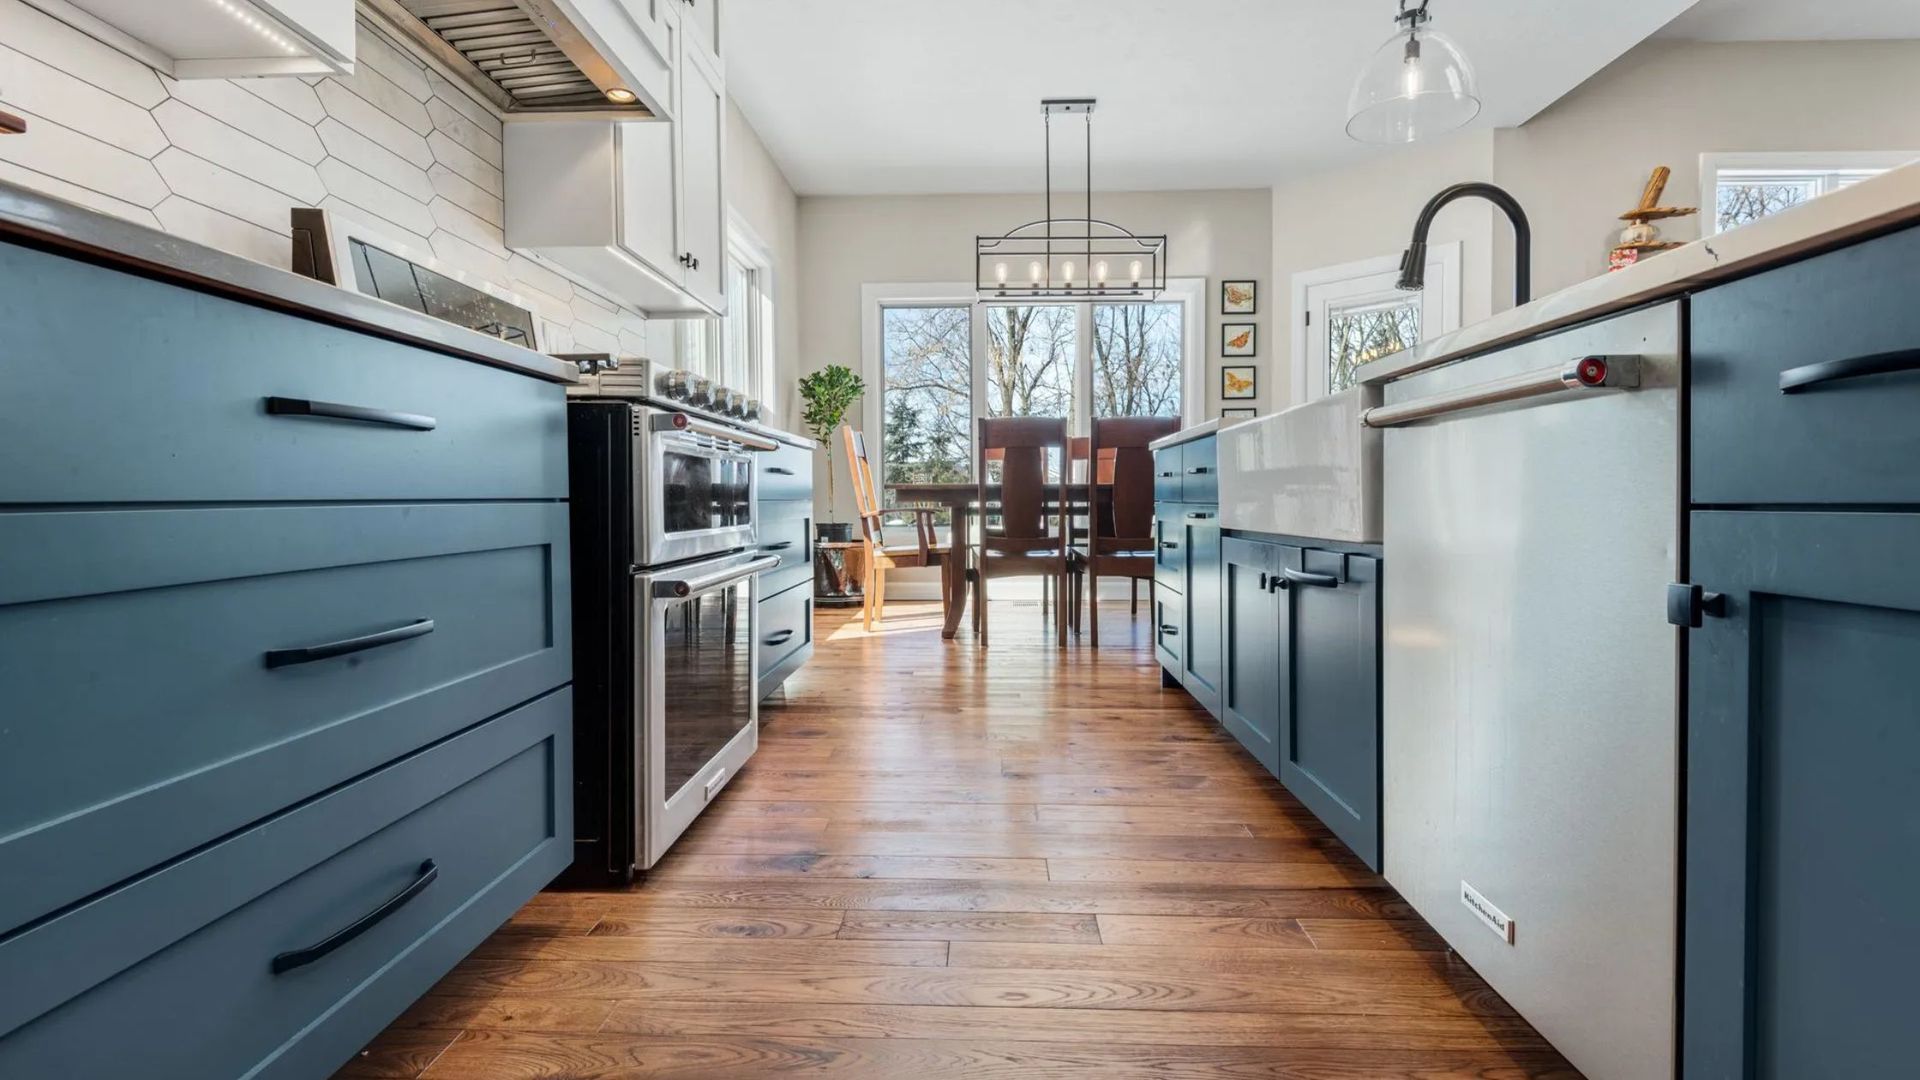
That usually means materials should be chosen with maintenance in mind. Durable siding, metal roofing, easy-to-clean floors, practical cabinetry, and smart storage can all help the property stay useful without constant upkeep.
This is especially important for recreational properties or second homes. When homeowners arrive for the weekend, they want to enjoy the place—not spend all their time fixing small problems.
A well-built barndominium should feel ready for real life.
What This Looked Like in a Real Hockberger Homes Project
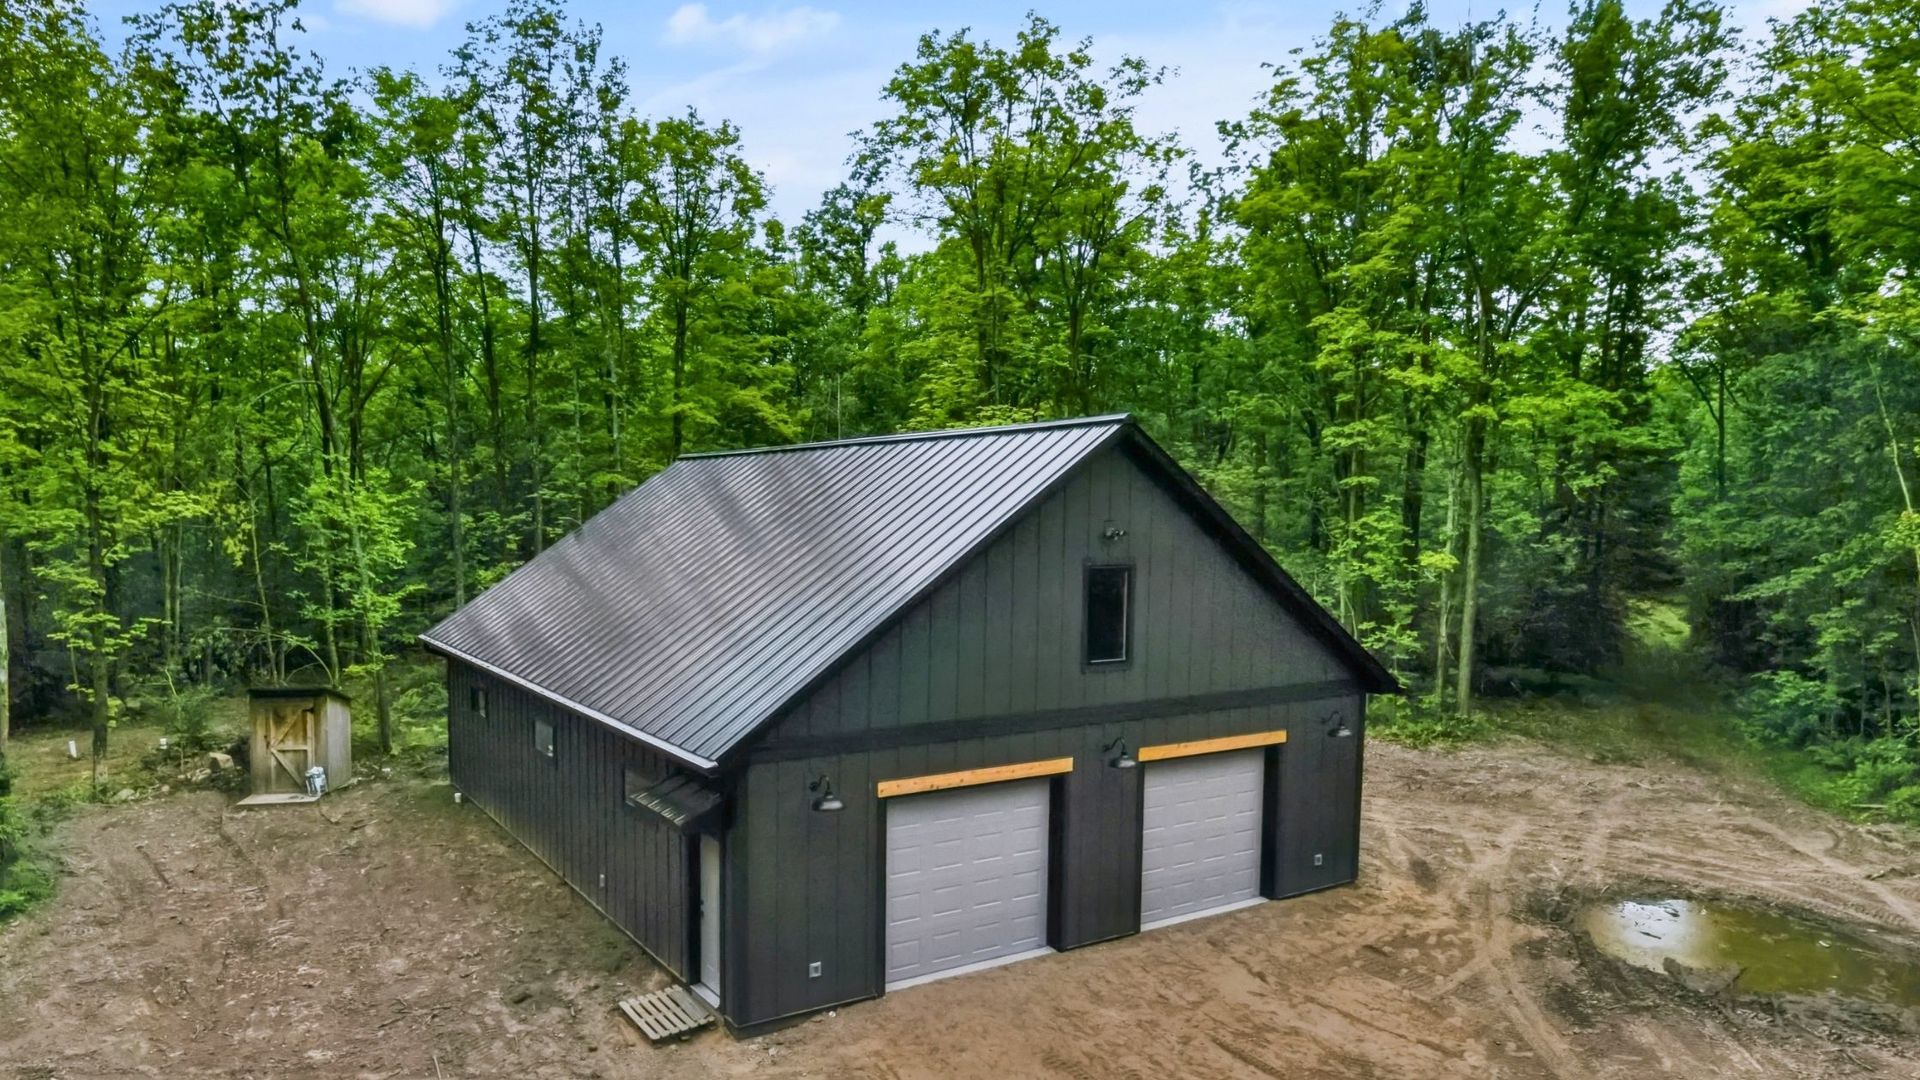
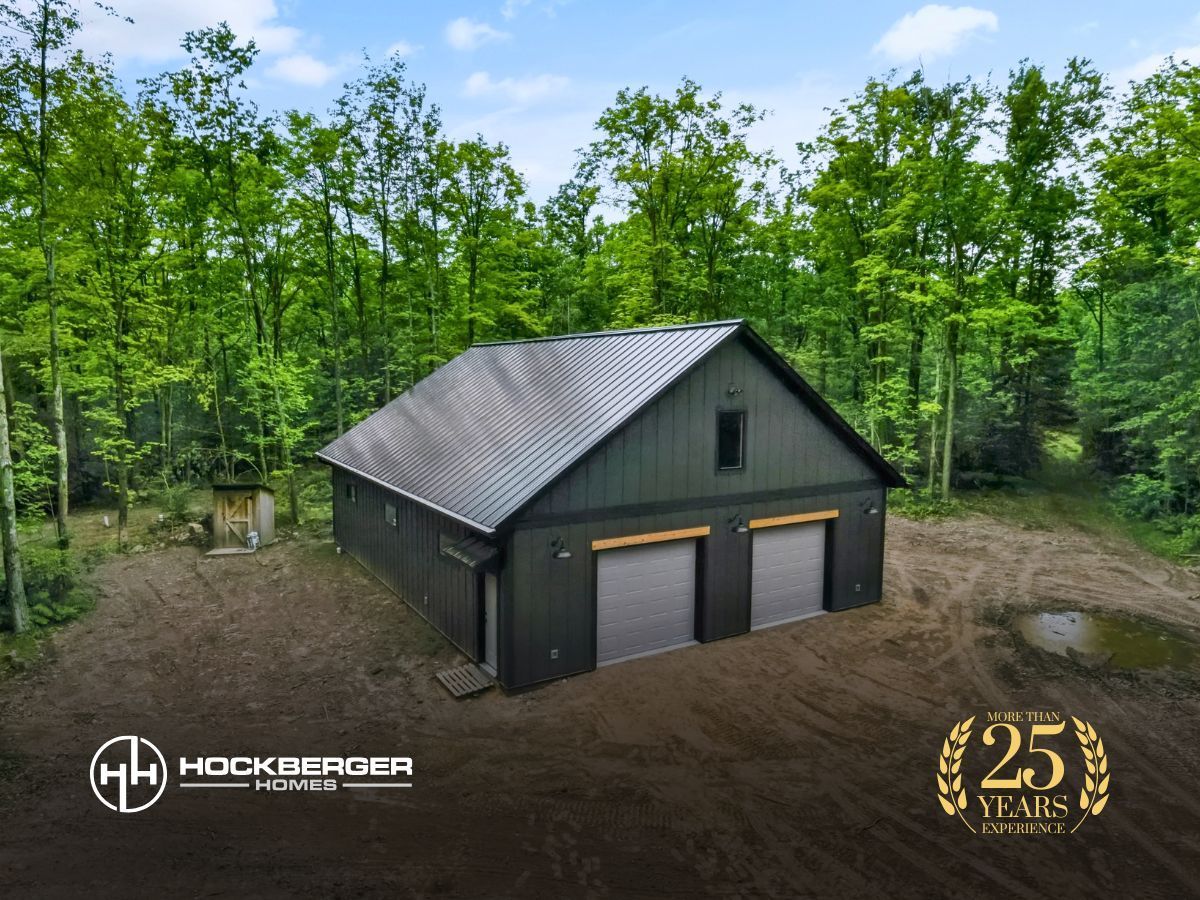
The Northwoods Barndominium Escape is a strong example of how this type of project can support a specific lifestyle.
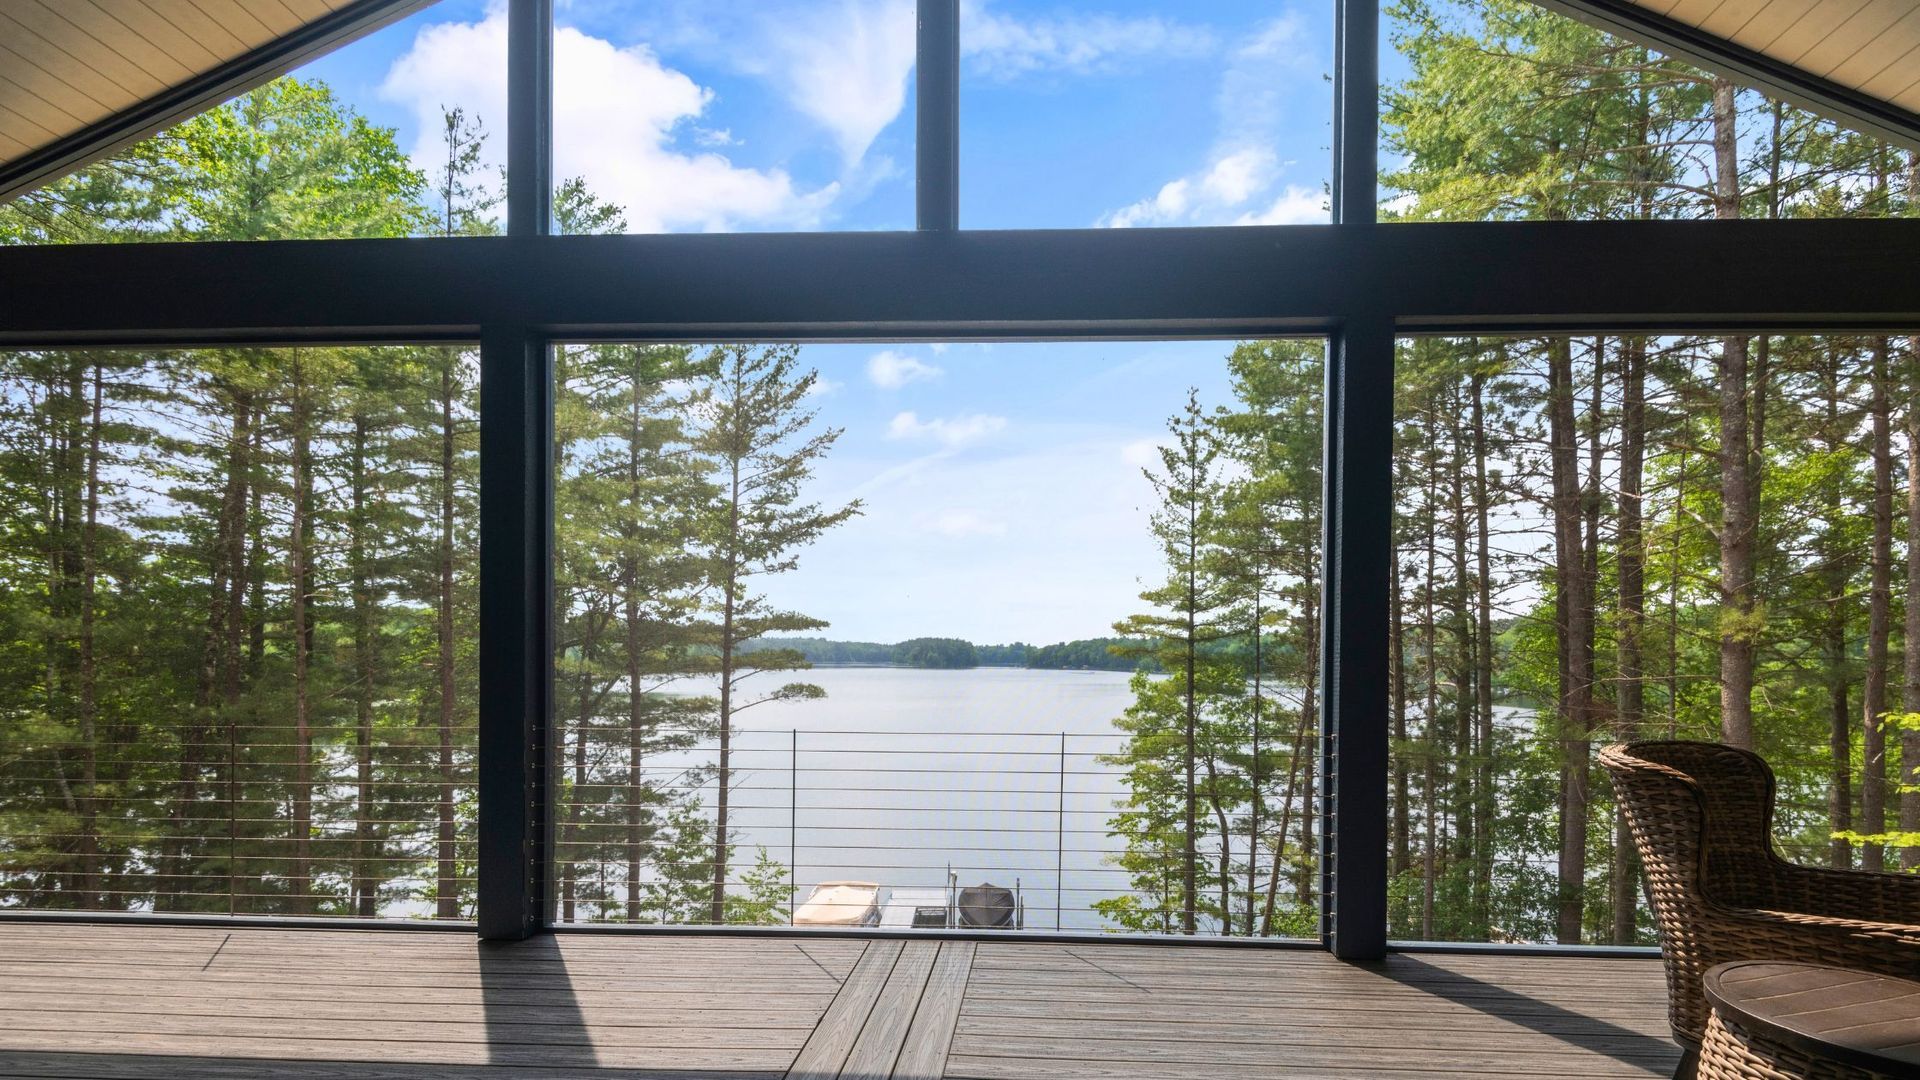
Designed as an off-grid retreat in Wisconsin’s Northwoods, this new construction project combines comfort and adventure. The interior includes a main-floor bedroom, upstairs loft, kitchenette, and full bathroom with a tile shower.
The large garage space is one of the most important parts of the design. It was built for an active outdoor lifestyle, with three oversized garage doors that provide easy access for ATVs, boats, trailers, and gear.
The project also included heated epoxy floors, LP DiamondKote siding, cedar headers, and a metal roof—practical choices that support durability, utility, and long-term use.
That is what makes the project such a good example. The building was not designed around a trend. It was designed around how the owners would actually use the property.
September Is a Smart Time to Start Planning
If you are thinking about a barndominium, fall is a good time to begin the conversation.
September gives you time to think through land, layout, budget, materials, storage needs, and timing before another year gets away from you. It also gives your builder time to understand the property and help you plan around Wisconsin conditions.
A barndominium has a lot of possibilities, but those possibilities need to be organized into a clear plan.
Build Something That Fits the Way You Live
A barndominium can be a great fit for the right property and the right homeowner.
It offers flexibility, storage, durability, and a different kind of custom living experience. But the best results come from designing it around your lifestyle—not just copying what looks good online.
With the right planning, your barndominium can become a highly useful, comfortable, and lasting part of your property.
Ready to Discover if a Barndominium Is Right for Your Wisconsin Property?
Thinking about building a barndominium or custom retreat in Wisconsin?
Let’s talk through your land, your goals, and how to design a space that fits the way you want to use it.
Share This