Is an Open-Concept Kitchen Remodel Right for Your Home?
When the Kitchen Feels Cut Off from Real Life
Share
For many families, the kitchen is the busiest room in the home.
It is where meals happen, conversations start, homework gets spread out, guests gather, and everyday life tends to collect. But in many older Green Bay homes, the kitchen was not designed for the way people live today.
It may feel closed off from the living room. The counters may be too tight. The dining area may not flow well. The person cooking may feel separated from everyone else.
That is why open-concept kitchen remodels continue to be one of the most popular ways to improve a home.
But before removing a wall or redesigning the main floor, it is important to understand what makes an open-concept remodel successful.
At Hockberger Homes, we specialize in transforming your dream home into a tangible reality through our custom home-building services. With over 25 years of experience in Green Bay and the surrounding areas, our team is dedicated to crafting personalized living spaces with unmatched attention to detail and quality craftsmanship. For more information on how we can help you build the home you've always wanted, contact us for a free consultation.
Open Concept Is About Flow, Not Just Removing Walls
A good open-concept remodel is not simply about making one big room.
The goal is better connection.
You want the kitchen, dining area, and living room to work together without losing their purpose. Each area still needs to feel defined enough to function well. The kitchen needs smart storage and prep space. The dining area needs room to gather. The living room needs comfort and balance.
When done right, an open-concept layout makes the home feel larger, brighter, and easier to live in. When done poorly, it can feel noisy, awkward, or unfinished.
That is why planning matters.
Before You Remove a Wall, Understand What It Does
One of the biggest questions in an open-concept remodel is whether a wall can be removed.
Some walls are simply dividing space. Others are carrying weight, hiding plumbing, containing electrical, or supporting part of the home’s structure. Removing a wall without understanding what is inside or above it can create major problems.
A good remodeler looks at the full picture before making changes.
If a wall is load-bearing, it may still be possible to open the space—but it requires proper structural planning. That might include adding a beam, adjusting the layout, or designing the finished space so the structural solution feels intentional instead of like an afterthought.
The Island Often Becomes the Center of the Home
In many open-concept kitchen remodels, the island becomes the anchor.
It provides prep space, storage, seating, and a natural gathering point. For families who host often, it also helps people gather near the kitchen without crowding the cook.
But bigger is not always better.
The island needs enough clearance around it so people can move comfortably.
Appliances, cabinet doors, seating, and walkways all need to be considered. A beautiful island that interrupts the flow of the room can become frustrating over time.
The best kitchen islands feel generous without making the room feel cramped.
Lighting, Flooring, and Finishes Need to Tie Everything Together
Once rooms are opened up, the details become more visible.
Flooring often needs to run consistently through the connected spaces. Lighting has to support different uses, from cooking to dining to relaxing. Cabinets, countertops, backsplash, paint colors, fireplace finishes, and trim all need to feel like they belong together.
This is where open-concept remodels can really shine.
Instead of updating one room at a time, the entire main living area can be designed as one connected space. That creates a more polished result and helps the remodel feel complete.
What This Looked Like in a Real Hockberger Homes Project
The Open-Concept Kitchen & Living Room Remodel shows exactly how much a main living area can change when layout, structure, and finishes are planned together.
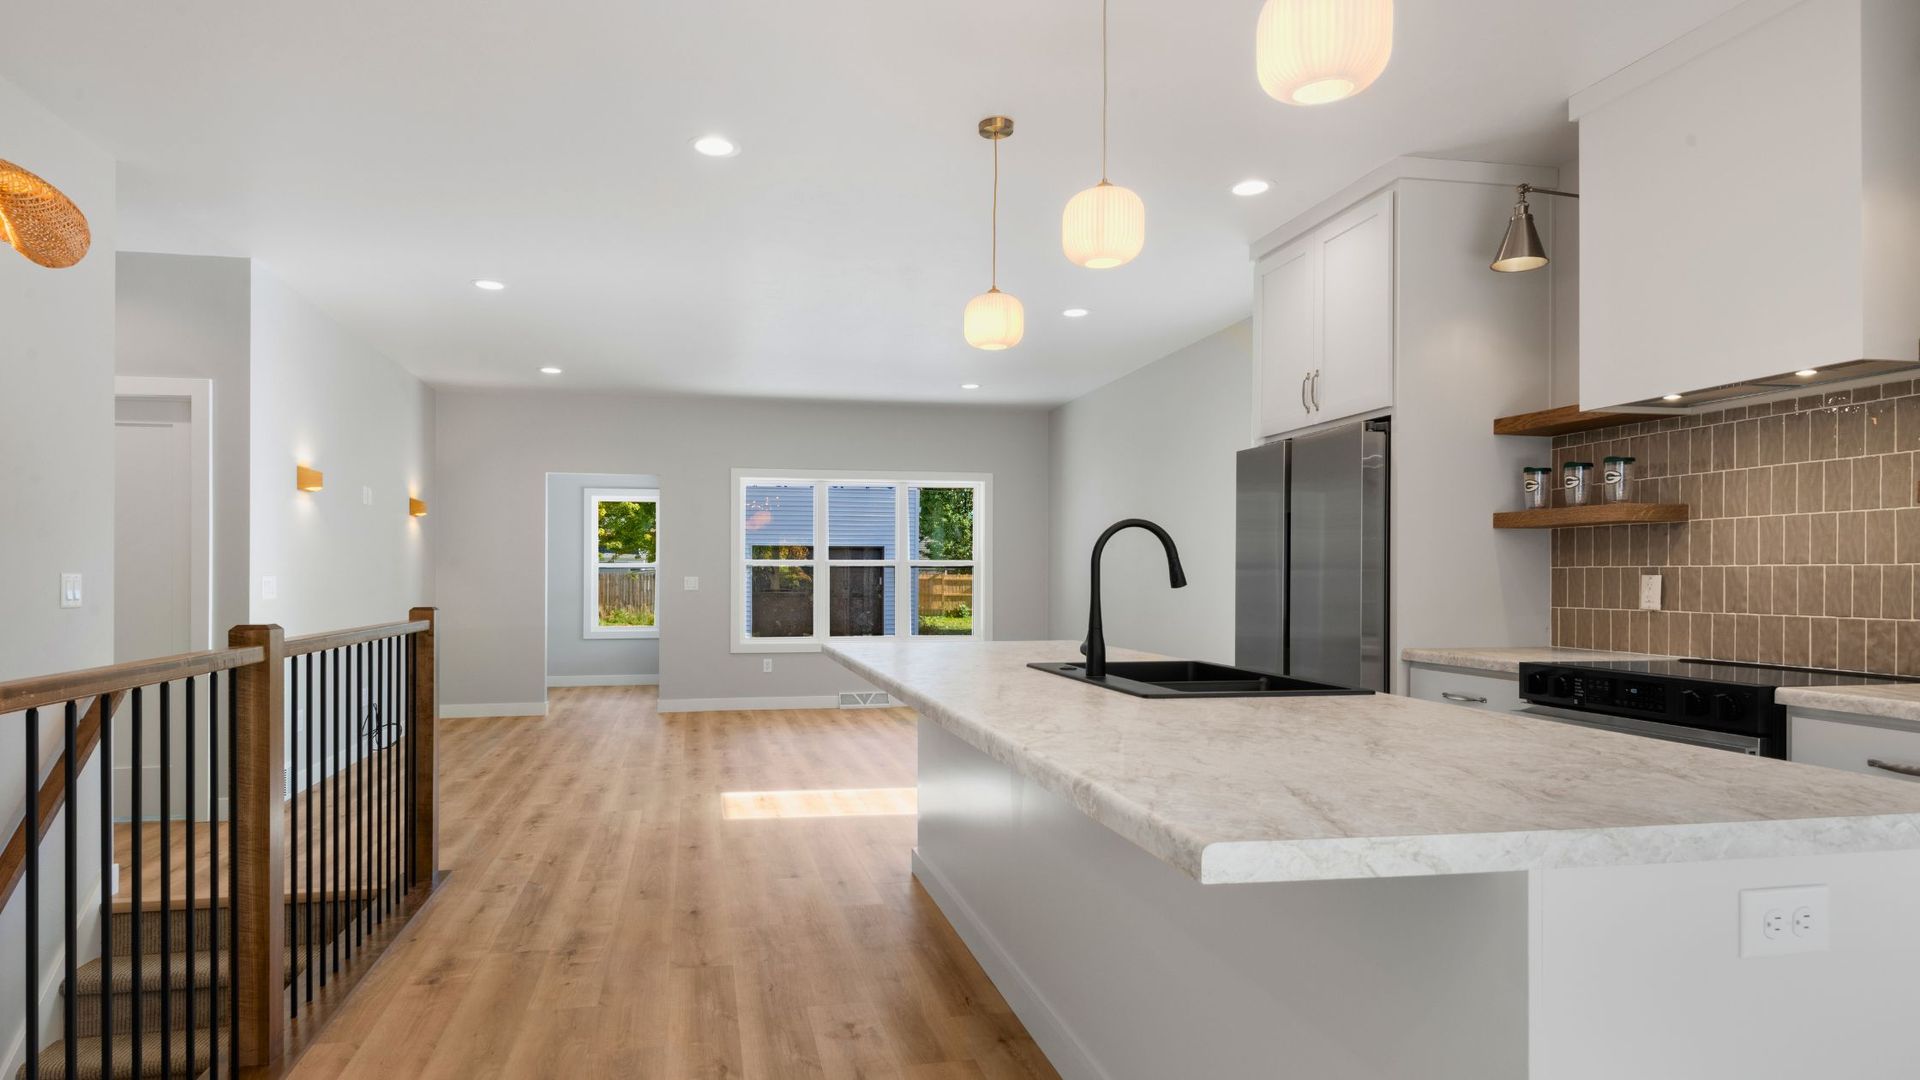
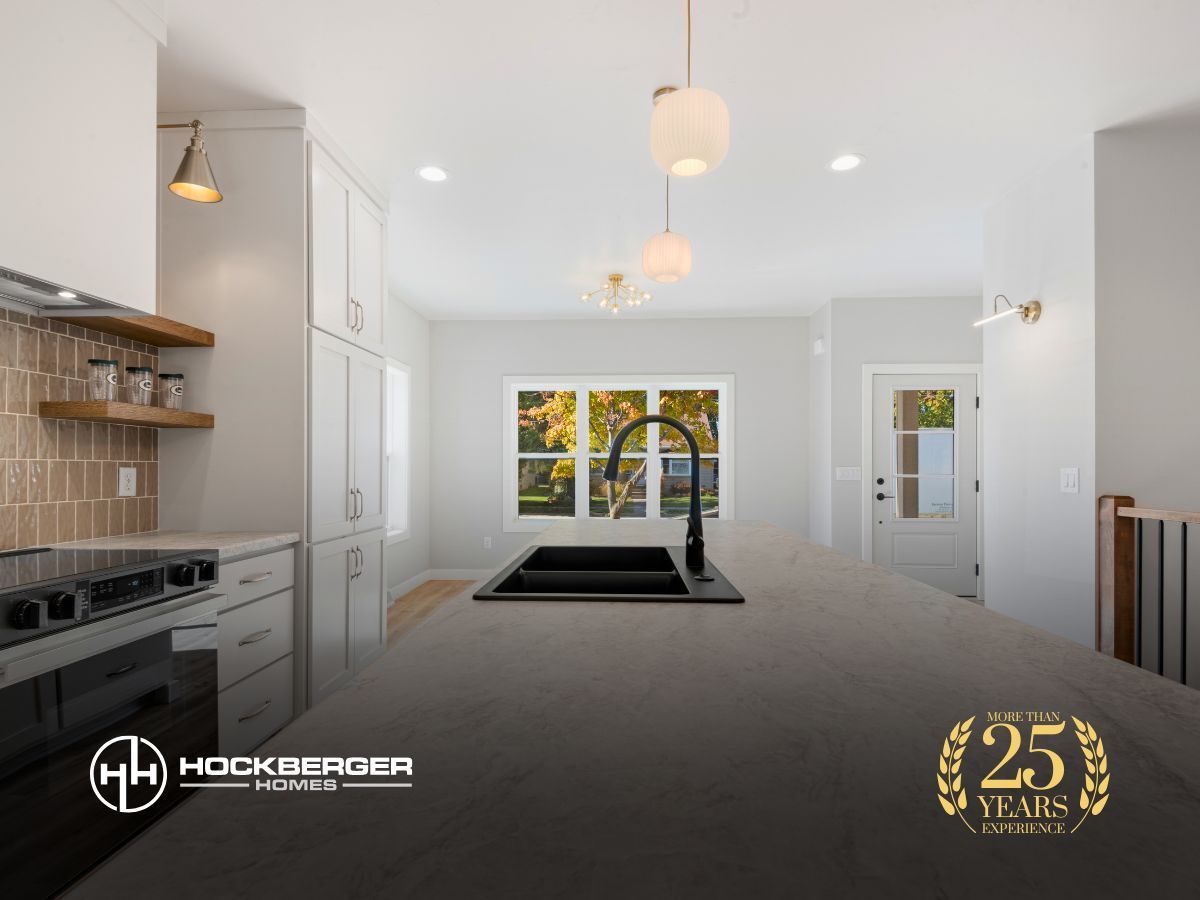
In this project, Hockberger Homes removed the wall between the kitchen and living room to create a more open and spacious flow. The kitchen was completely overhauled with new cabinets, counters, a large central island, tile backsplash, fresh paint, and durable LVP flooring. To improve the layout even more, 25 square feet were added from the garage to create better movement around the island.
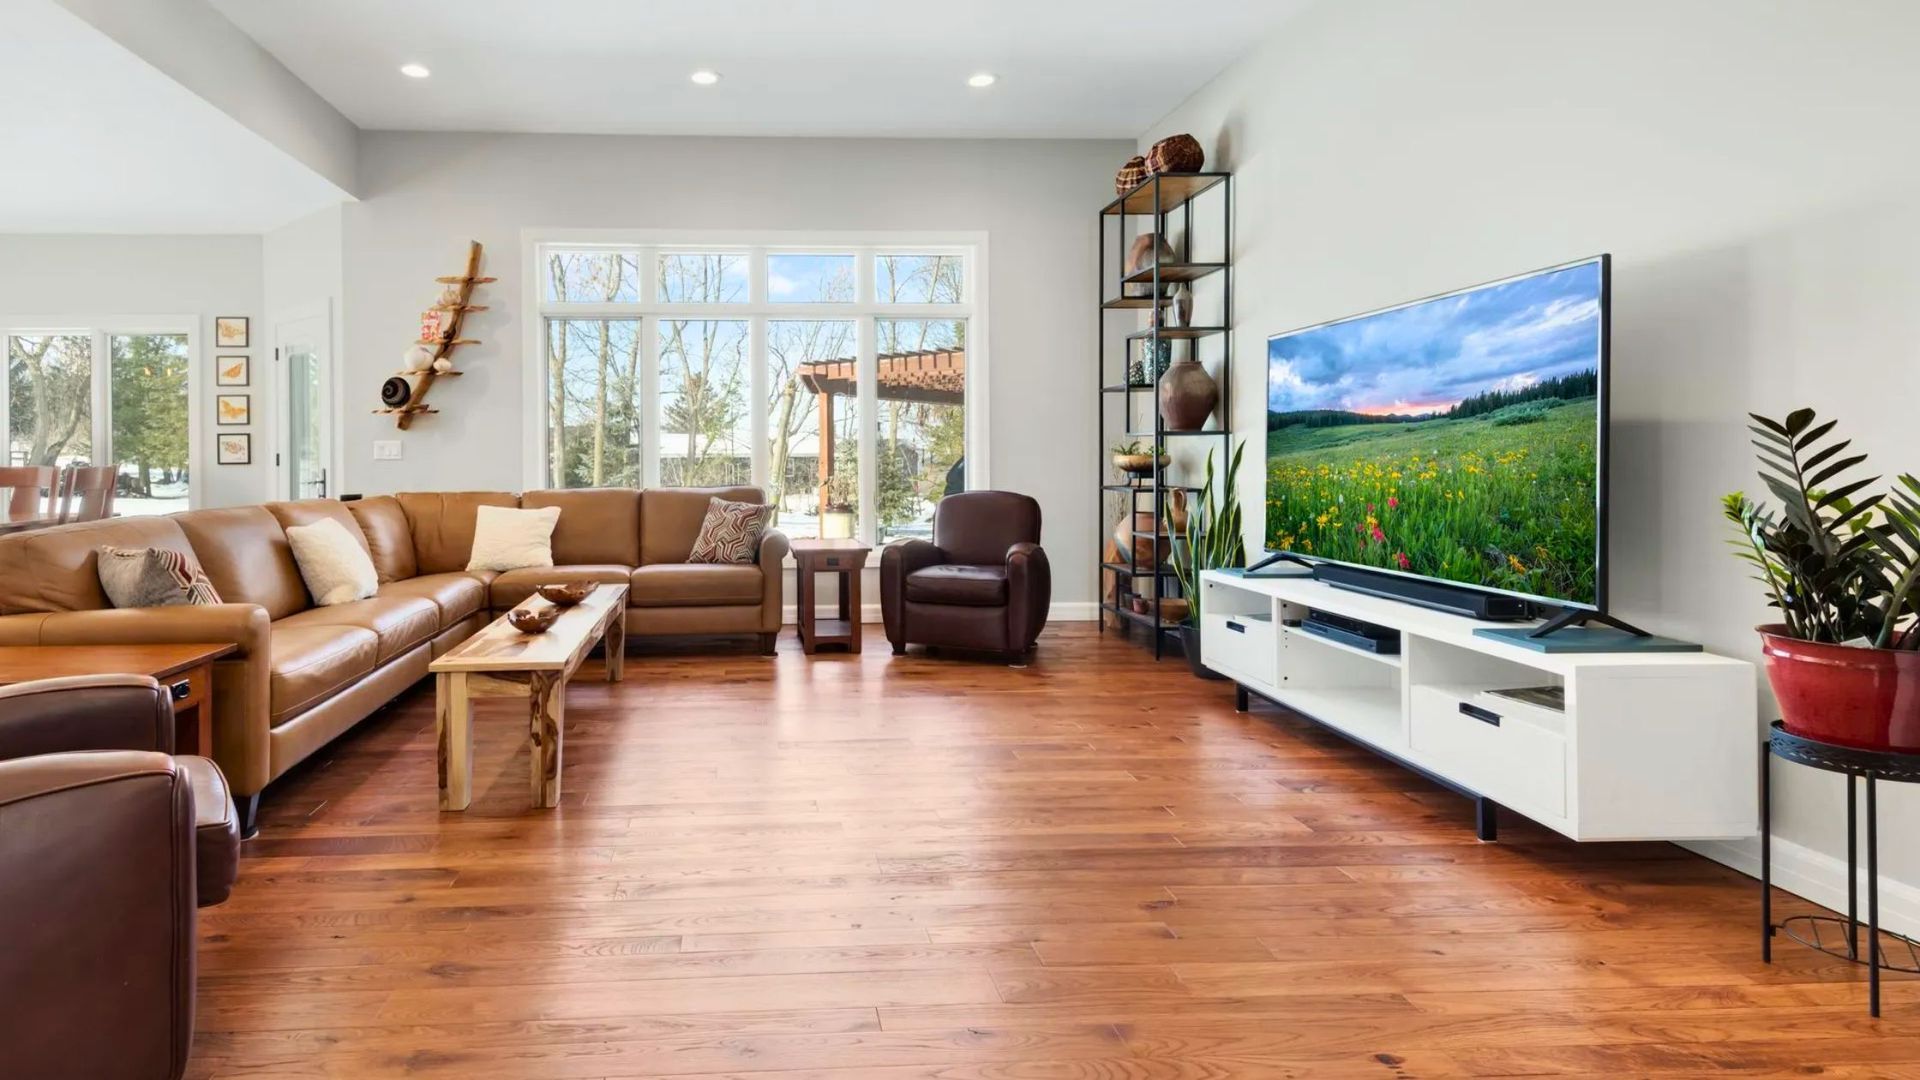
The living room was updated at the same time with a new corner fireplace, fresh paint, and matching LVP flooring, helping both spaces feel connected. A wrapped and stained structural beam became a standout detail, adding warmth while supporting the new open layout.
That is what makes this remodel such a strong example. The project did not just make the home look newer. It changed how the main floor works.
Late Summer Is a Smart Time to Plan a Kitchen Remodel
By the end of July, many homeowners are already thinking ahead.
Fall routines are coming. Holiday hosting is not far away. Families are moving from summer mode back into busier schedules. If the kitchen felt cramped or disconnected this summer, there is a good chance those frustrations will feel even bigger once life speeds up again.
That makes late summer a great time to start planning.
A remodel does not need to begin immediately for the conversation to be valuable. Starting now gives you time to think through layout, budget, materials, selections, and timing before the busy season arrives.
Build a Main Floor That Works Better Every Day
An open-concept kitchen remodel can make a home feel completely different.
It can bring people together, improve natural light, create better flow, and make everyday life easier. But the best results come from thoughtful planning—not just opening walls.
With the right builder, your kitchen and living space can become the heart of the home again.
We'll Walk You Through the Entire Process
Thinking about an open-concept kitchen remodel in Green Bay, WI?
Let’s talk through your current layout, what is not working, and how your main floor could better support the way you live.

Share This